
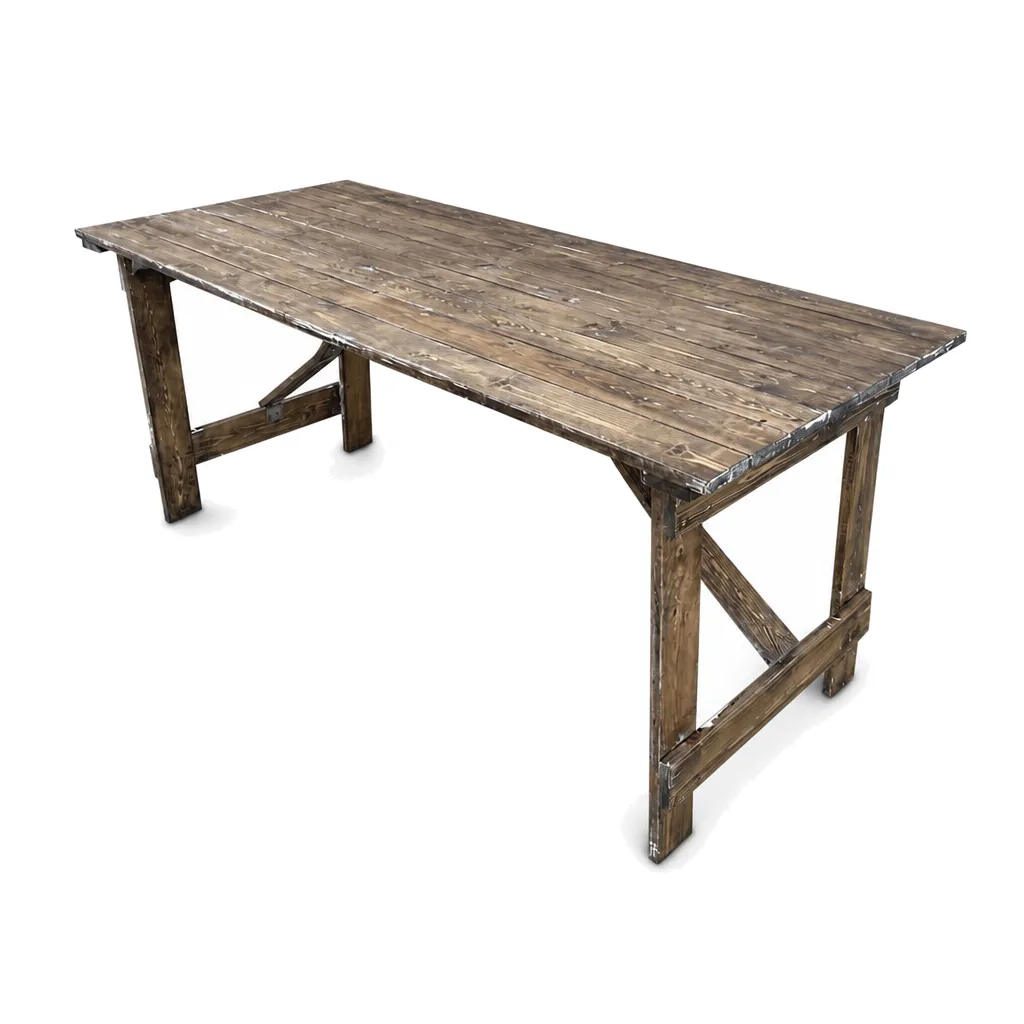
For a six-foot banqueting table, choose 3 ft wide when you need more room for place settings and shared dishes; choose 2 ft 6 in when a narrower table makes your room layout work better. The difference in trestle table width adds six inches of tabletop depth, not extra length for guests seated along the sides.
Below, we compare the usable space on each tabletop, what width means for seating, and how to allow for chairs and walkways before you choose.
Six-foot trestle table dimensions at a glance
Both options are six feet long; the difference is their depth. A 6 ft × 2 ft 6 in tabletop gives you 30 inches across, while a 6 ft × 3 ft tabletop gives you 36 inches. That extra six inches runs across the table, not along the sides where guests sit.
If you keep the table’s centre line in the same position, the wider top extends three inches further towards the guests on each side. That can give place settings or shared dishes more room without changing the length available along either side.
The narrower tabletop covers 15 sq ft; the wider one covers 18 sq ft. Those figures describe only the tabletop footprint: they do not include the space needed to pull out chairs, seat guests comfortably or move around the table. When planning a banqueting layout, measure the room around the tables as well as the tops themselves.
How trestle table width affects place settings
Trestle table width affects what can stay on the top during a meal. A 2 ft 6 in trestle table may work well for simple place settings. Plates and glasses on both sides, however, leave less space down the middle for shared dishes, bottles or decorations. If food will be served from the table, that central strip matters.
A 3 ft wide top gives you an extra six inches of depth between guests seated opposite one another. That can make it easier to fit place settings alongside serving dishes or a centrepiece. It does not add any length for seating more guests along the sides. Think about what needs to remain on the table throughout the meal, not just what it looks like before guests arrive.
Before ordering, mark out both widths. Set up a full place setting on each side, plus your planned centrepiece and any bottles or shared dishes. Check that guests can reach their glasses without shifting service items.
Trestle table seating capacity: what changes?
For trestle table seating capacity, remember that both tables are 6 ft long. Moving from 2 ft 6 in to 3 ft wide gives guests more depth for their settings and shared dishes. It does not create more space for chairs along either long side.
Three places per long side can be a useful starting point for a layout check, not a guaranteed capacity. Set out the chairs and place settings you intend to use. Check their widths and confirm that each guest has enough room to sit comfortably.
End seats may be possible, but do not count them until you have tested the full arrangement. Check for legroom beneath each end and enough access for guests to sit down and for staff to serve them. The wider top may make an end place setting easier to arrange, but the table and room layout still decide whether that seat works.
Allow for chairs and walkways, not just the tabletop
Start with the usable room dimensions, excluding fixed furniture and any space needed to open doors. Draw each six-foot table to scale. Then add occupied chairs, room for people to pull them out, access to end seats and routes for guests and staff. This gives you a more useful plan than fitting tabletops into an empty floor outline.
With the same chair and walkway allowances, a 3 ft table needs 6 in more overall width per row than a 2 ft 6 in table. Across repeated rows, that difference can affect circulation. Do not assume the narrower option will automatically fit another row: test the complete arrangement, including gaps between tables and the room edges.
Check pinch points where chairs are likely to be pulled out, particularly beside doors, fixed counters or service routes. If someone seated there blocks a route, move the table or reduce the number of seats before deciding on a width. A layout that works while every chair is tucked in may feel very different once guests are seated.
Which banqueting table width suits your event?
Choose a 6 ft × 2 ft 6 in table when place settings are modest and the room needs a tighter layout. The narrower top can leave more floor space for chairs and movement, provided guests still have enough room for their plates and glasses.
Choose 6 ft × 3 ft when you plan to serve shared dishes, use larger place settings or add centrepieces. The extra six inches gives you more depth across the table, but it does not add seating length along either side.
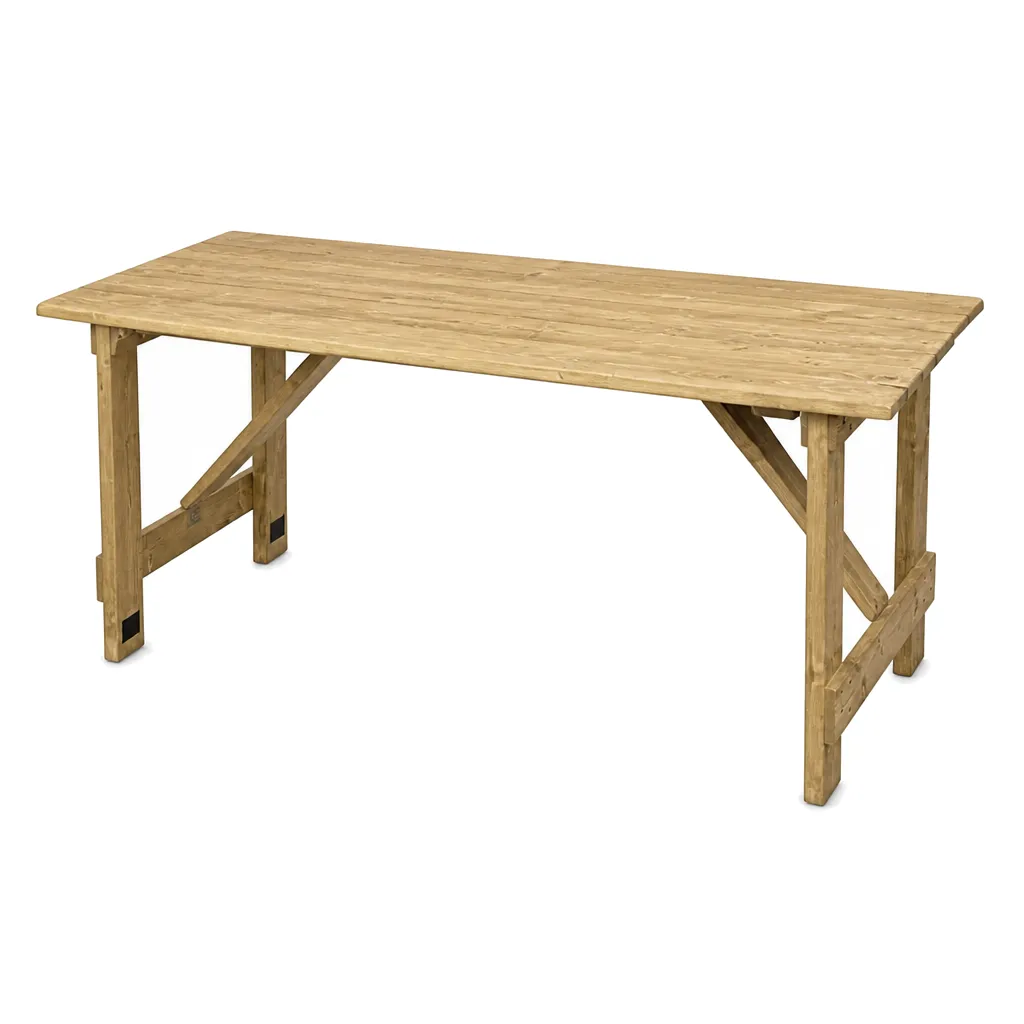
In Tiger Furniture London’s range, the Rustic Trestle Table in Limeoak is the 6 ft × 2 ft 6 in option. Its foldable design is useful to consider if storage matters between events. The Rustic Trestle Table in Natural is the 6 ft × 3 ft option. Pick the trestle table width for your service and floor plan first, then weigh up the finish and storage requirements separately.
A quick layout check before you choose
Before settling on a width, measure the room and mark where each table will stand. Check chair width, the space needed behind occupied chairs and the walking routes for guests and staff. Include any table dressing in your plan, especially if it takes up space needed for plates or shared dishes.
Set out one complete place setting at the intended table width, including glassware and anything served at the table. Then mark out one representative row of tables and chairs in the room. This shows both how the meal fits on the tabletop and whether people can move comfortably around it.
Choose the narrowest width that comfortably supports the meal and service without compromising the room layout. If 2 ft 6 in feels cramped once everything is set out, test 3 ft. If the wider table restricts chairs or routes, reconsider the layout. If a separate dining area needs stable table bases, see our guide to self-levelling table bases for restaurant tables.
Frequently asked questions
How much extra tabletop space does a 6 ft × 3 ft table provide?
A 6 ft × 3 ft table has 3 square feet more tabletop than a 6 ft × 2 ft 6 in table. That extra six inches runs across the width, giving you more room between opposite place settings for shared dishes and table service.
Can guests sit at the ends of a six-foot trestle table?
They can if the table design leaves enough legroom and the room layout allows chairs at both ends. Check for supports beneath the table and leave space for guests to pull their chairs out without blocking a walkway.
Does a wider trestle table seat more people?
Not usually along the long sides: both widths are six feet long, so the space available along each side stays the same. A 3 ft width gives each setting more depth and more space in the middle, rather than adding seats.
How should I measure a venue for rows of banqueting tables?
Measure the usable floor area, then mark out the full table dimensions and the space needed for occupied chairs, pulled-out chairs and walkways. Check doorways and service routes too; a layout that fits the tabletops alone may feel cramped once guests are seated.