
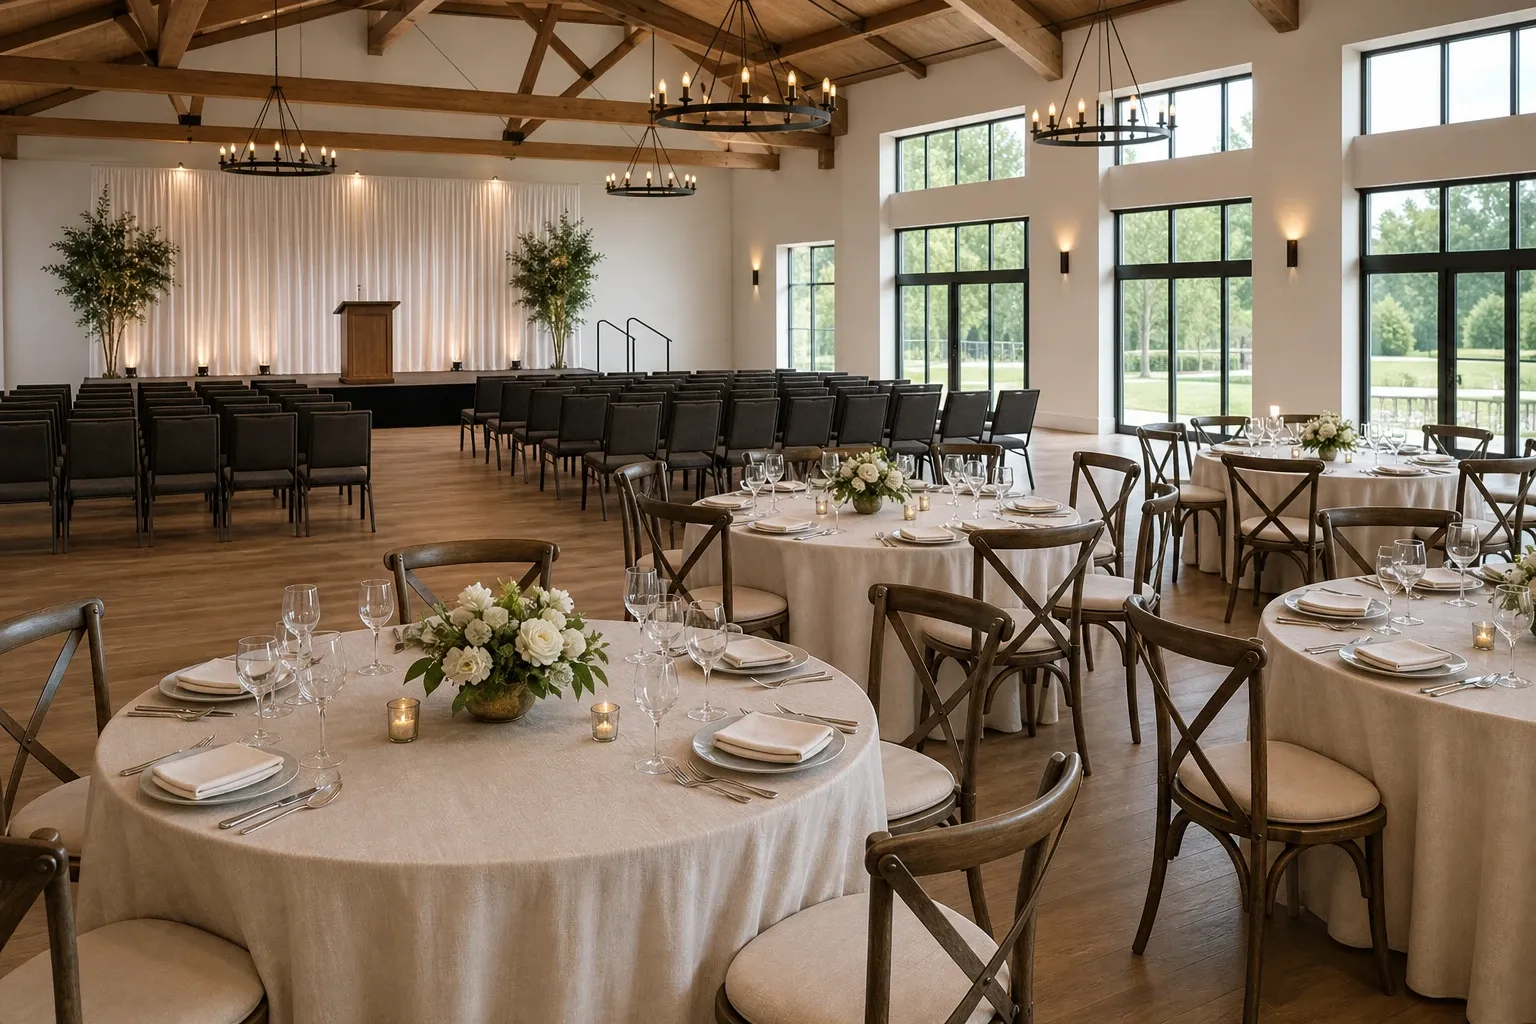
To plan venue seating, measure the usable floor area, sketch your dining or presentation layout, then count the chairs that fit without blocking routes for guests and staff. Check that number with the actual tables and chairs in the room before setting your final capacity.
This guide covers how to compare event seating layouts, estimate chairs for banquets and presentations, and leave room for circulation. It also looks at chair choices that make layout changes easier.
Measure the space guests and furniture can actually use
Start by measuring the room’s length and width in metres, then mark what cannot move: doors, pillars, fixed fittings and serving points. Set aside any area needed for a stage, screen or equipment before you estimate venue seating.
Next, draw the routes guests and staff will use to enter, reach their seats and move between the seating and serving areas. Keep doors and the paths leading to them clear on the plan. If staff will carry food through the room, trace that route too; a table that fits on paper may still make service awkward.
Use a scaled sketch or floor-plan tool so each table and chair takes up a realistic amount of space. Total floor area is not the same as seating area: subtract fixed features and reserved spaces first, then test possible layouts in what remains. Record these measurements so you can compare layouts against the same usable space.
Compare event seating layouts before setting a capacity
Different event seating layouts use the same room in different ways. Dining tables need space for chairs to pull out and for guests and staff to move between them; presentation rows can seat people more closely but need clear aisles and a good view of the speaker or screen. A mixed layout gives some guests tables while others sit in rows, so check that both groups have suitable access and sightlines.
Place seats around how the event will work, rather than starting with the highest possible count. Check what guests can see from the back and sides, whether people can reach a table without disturbing others, and how they will enter and leave during the event. Keep routes clear when chairs are occupied, not just when they are pushed in.
If the room hosts meals, talks and combined events, draw a separate plan for each format. Give each plan its own chair count: the number that works for presentation rows may not fit comfortably around dining tables.
Build a banquet seating plan from tables and place settings
For a banquet seating plan, choose the proposed table size and shape before assigning places. Mark each table on your floor plan, allowing space for chairs when occupied rather than just when tucked in. Leave clear routes for guests and staff to move between tables and reach entrances and service points.
To estimate the chair quantity, multiply the number of tables by the usable places at each table. Then remove any places that would obstruct a route, crowd a neighbouring table or interfere with service. A place that looks possible on paper may not work once someone is seated.
Example, not a room capacity: eight tables with eight usable places each need 64 chairs. That figure only holds if those tables, occupied chairs and circulation routes all fit in your particular room. If one table has to lose two places to keep a route clear, revise the total to 62.
Chair choice can affect the arrangement too. Rustic lime oak cross back chairs have removable linen cushions and stack for storage; our guide to choosing cross back chairs can help you assess them for your venue.
Calculate event chair quantities for presentations
For a presentation, arrange rows around the viewing position rather than filling the room from wall to wall. Leave space for routes through the room, then count the chairs that fit in each usable row; a row shortened to keep a route clear should be counted at its actual size.
For example, ten rows of six chairs give you 60 seats on paper. If the room needs a gap through two rows, or the back row has space for only four chairs, subtract those seats from the total. Sketching each row makes the final count easier to check than relying on a single chairs-per-row figure.
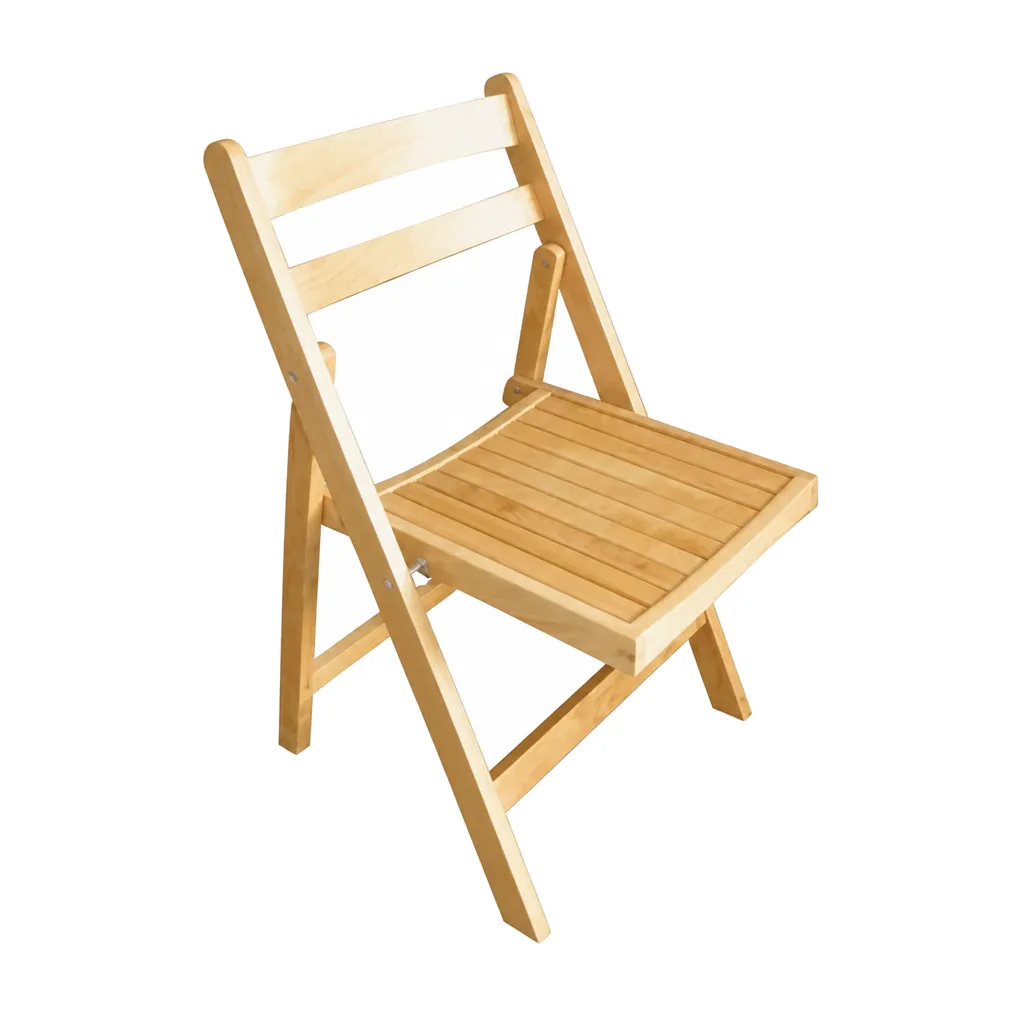
If the venue changes from dining to presentation, calculate the chair requirement for each layout separately. Mark which dining chairs can be reused in the rows, then work out how many additional chairs the presentation needs. Lightweight folding chairs can be useful for changeovers where they need to be handled and stored between events.
Check circulation with the furniture in place
Once you have a proposed chair count, test it with the actual tables and chairs. Check their dimensions, then allow for the space a chair takes up when a guest is seated or pushes back to stand. A plan that fits chairs neatly under tables may still feel crowded when the room is in use.
Set out a sample row or table group and walk the routes guests and staff will take. Check entrances, paths to serving areas and the view of a stage or speaker from seated positions. If people have to squeeze past occupied chairs or a service route becomes awkward, reduce the count or adjust the arrangement.
Ask the venue team to review the final layout with furniture in place, particularly if they regularly manage changeovers or food service. This practical check gives you a more useful chair quantity than a generic chairs-per-square-metre rule, which cannot account for the room’s shape or how people move through it.
Choose chairs that suit the layout and changeover
Once the layout works, choose chairs to match the event and the changeover. For a presentation that needs a quick reset, the lightweight beechwood Midsomer Maxi folding chair is designed for easy handling and storage. If guests will be seated for a meal, consider comfort alongside the look of the room and the time needed to set each place.
For a wedding or dining layout, the rustic lime oak cross-back chair offers a different style, with a removable linen cushion and a stackable design for storage. If folding chairs suit your schedule, our guide to buying wooden folding chairs for events covers what to check.
Finally, mark where spare and stored chairs will go during the event. Keep them out of the circulation routes you reserved in the seating plan.
Frequently asked questions
Should I order spare chairs beyond the planned guest count?
A small reserve can help if guest numbers or seating arrangements change, but base your order on a confirmed layout rather than a blanket percentage. Check where spare chairs can be stored without blocking circulation, and include staff or speaker seats in your count where needed.
What measurements should I ask for before hiring or buying event chairs?
Ask for the chair’s overall width, depth and height, plus its dimensions when folded or stacked if storage matters. Check the space each occupied chair needs at a table or in a row, then test that footprint against your room plan and circulation routes.
How do I count chairs when some guests need different table arrangements?
Draw each table arrangement separately and count the places it can accommodate with the actual tables and chairs. Add those counts together, then check that access to every place and the routes through the room still work.
Can the same chairs work for both a meal and a presentation?
Yes, if their size and comfort suit both layouts and they can be moved and stored during the changeover. Plan each layout with the same chair dimensions, then check that the changeover leaves enough room for tables, stored furniture and circulation.